A coffee table that’s too big blocks the room; one that’s too small looks lost and sits out of reach. Three numbers settle it: the table’s length compared with the sofa, its height compared with the seat, and the space around it.
5 min read
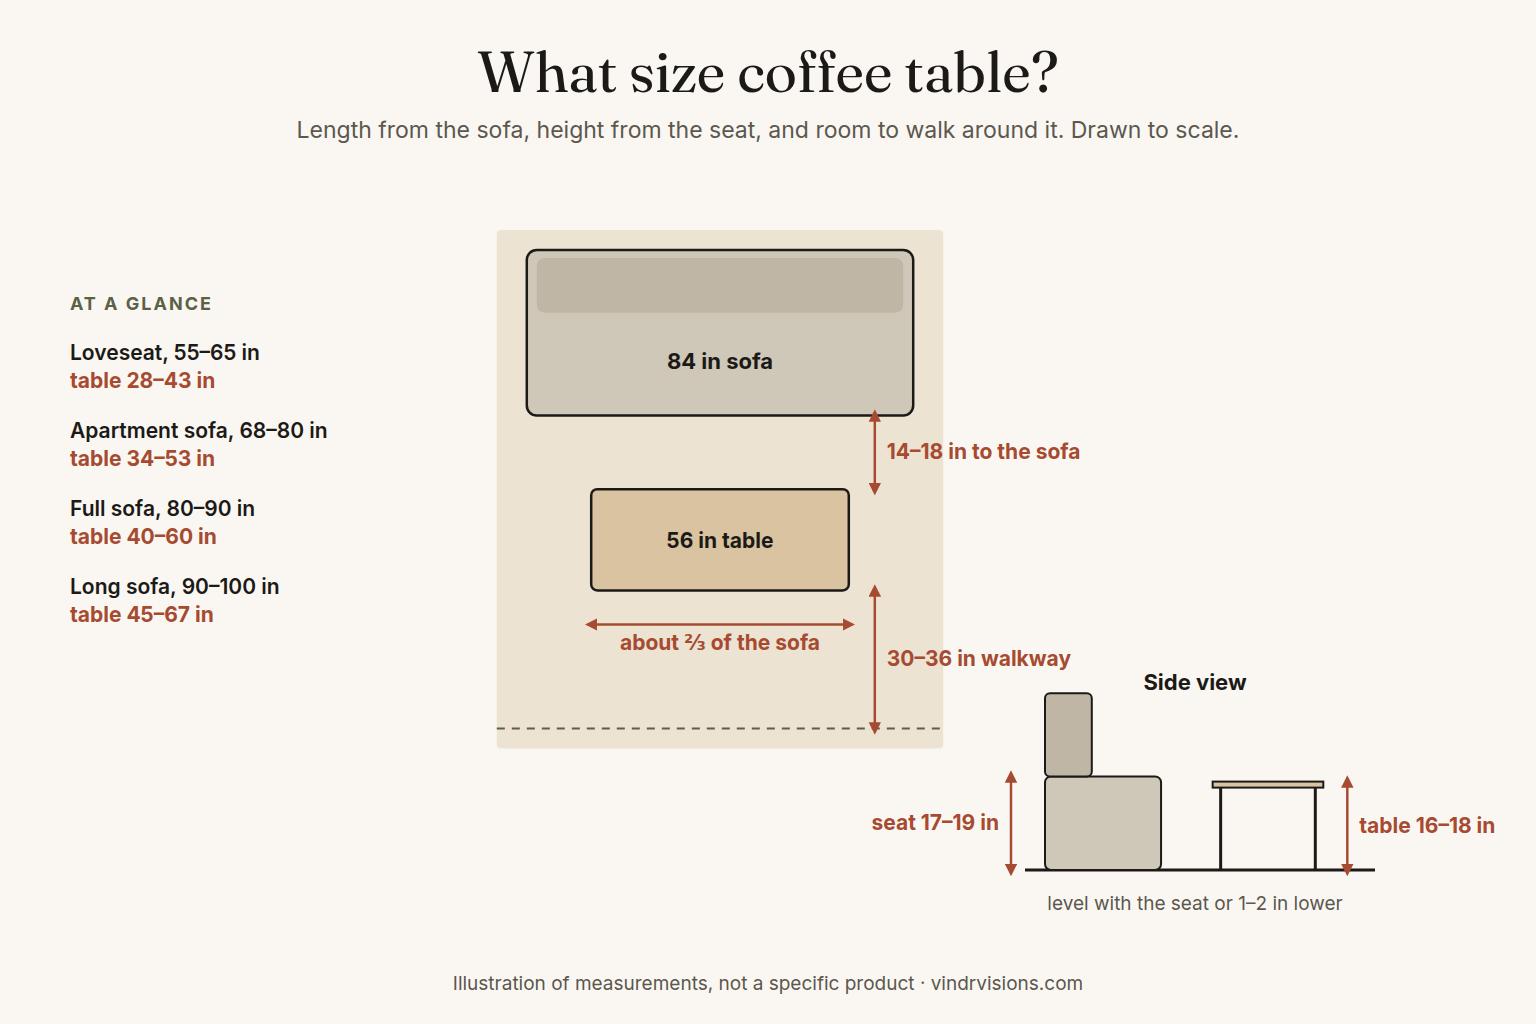
Choose a table about half to two-thirds as long as the sofa: for an 84 in sofa, that’s roughly 42–56 in. Keep the top level with the sofa seat or 1–2 in lower, usually 16–18 in high. Leave 14–18 in between the sofa and the table, and 30–36 in for the main walkway past it.
Jump to a section
Length: the chart by sofa size
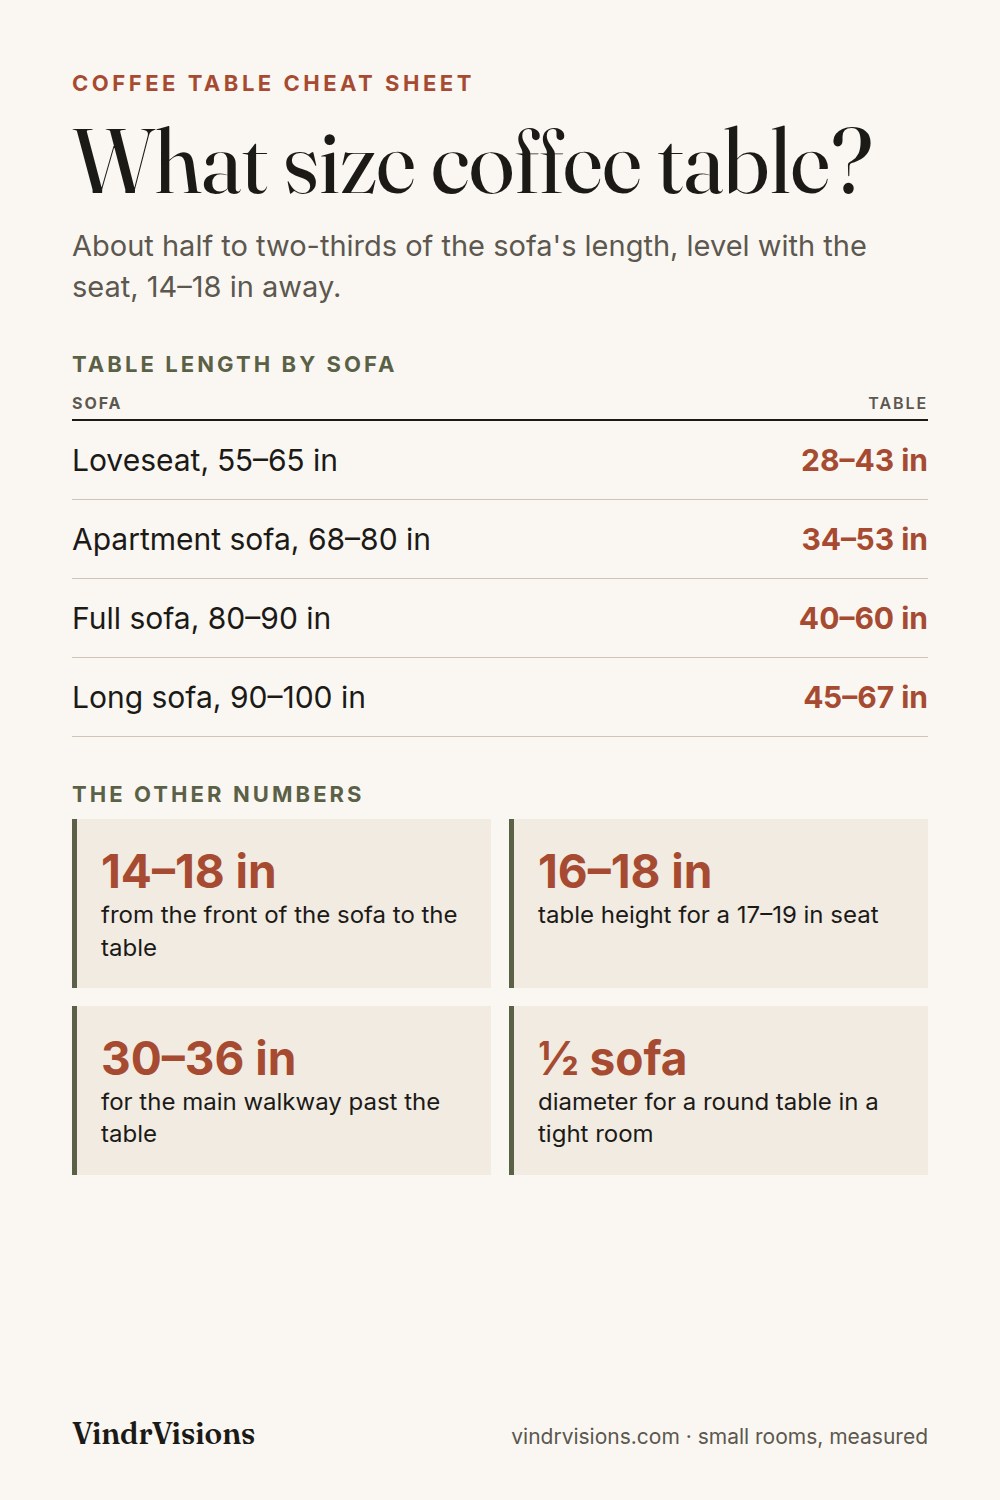
The usual rule is a table about two-thirds as long as the sofa. In a small room, half the sofa’s length is often enough and leaves more space to move. Round tables are measured across: a diameter of about half the sofa’s length works well.
| Sofa length | Rectangular table | Round table |
|---|---|---|
| Loveseat, 55–65 in | 28–43 in | about 30 in across |
| Apartment sofa, 68–80 in | 34–53 in | about 34–40 in |
| Full sofa, 80–90 in | 40–60 in | about 40–45 in |
| Long sofa, 90–100 in | 45–67 in | about 45–50 in |
Example: an 84 in sofa suits a table of about 42–56 in. A common 48 in table sits comfortably in the middle of that range, and its short ends leave about 18 in of open sofa on each side.
Height: match the seat
Keep the tabletop level with the sofa seat or 1–2 in lower. Most sofa seats are 17–19 in high, so most coffee tables are 16–18 in. A table much higher than the seat looks bulky in a small room and blocks the view across it; one much lower is hard to reach without leaning forward.
If you often eat or work on the sofa, a lift-top table raises part of the top toward you and drops back down afterwards. Check the lifted height in the listing against your seat.
Distance from the sofa
Leave 14–18 in between the front edge of the sofa and the table. That’s close enough to set down a cup without standing up, and far enough to get your knees past. In a very tight room, 12 in still works for occasional use; with a recliner, measure the footrest fully extended and add the gap to that.
Leave a way through
A main route past the table, such as the path from the door to the window, needs about 30–36 in. A route you only use now and then can manage with 24 in. If the table pushes the main path below that, choose a shorter or round table, or move the walkway first and the table second.
Round, rectangular or something else
- Rectangular: the most surface for a long sofa, and the easiest to line up with a rug.
- Round: no corners to catch in a tight space, and easier to walk around. A good fit for a loveseat or a curved path through the room.
- Nesting tables: one surface most of the time, two when guests come. We test three layouts in Nesting tables: three layouts for a small living room.
- An ottoman or pouf: softer, and doubles as a seat or footrest; add a tray for cups.
Sectionals and corner sofas
With an L-shaped sofa, the table needs to serve both arms. Center it in the corner of the L and check that it’s within about 18 in of the seats on both sides. A square or round table often works better here than a long rectangle, which tends to favor one side.
Tape it before you buy
- Measure the sofa’s length and seat height.
- Pick a length and height from the sections above.
- Mark the table’s outline on the floor with low-tack tape, 14–18 in from the sofa.
- Walk the main route past it and sit down: can you reach the outline without leaning?
- Adjust the size until both the reach and the walkway work.
Common questions
What size coffee table for an 84 inch sofa?
About 42–56 in long, half to two-thirds of the sofa. A 48 in table is a comfortable middle choice. For a round table, about 40–45 in across.
How far should a coffee table be from the couch?
14–18 in from the front edge of the sofa. In a very tight room, 12 in can work for occasional use.
Should a coffee table be higher than the sofa seat?
No. Keep it level with the seat or 1–2 in lower; for most sofas that means 16–18 in.
Round or rectangular for a small living room?
Round tables are easier to walk around and have no corners to catch; rectangular tables give more surface for a long sofa. If the walkway is tight, start with round.
Do I need a coffee table at all?
Not necessarily. Nesting tables, a pouf with a tray or a side table at each end of the sofa can do the same job and free up floor space.
Save this measurement checklist
- Sofa length: ___ → table length (½–⅔): ___
- Sofa seat height: ___ → table height (level or 1–2 in lower): ___
- Gap from sofa to table (14–18 in): ___
- Main walkway past the table (30–36 in): ___
- Round or rectangular: ___
Sources and limits
These are widely used decorating rules of thumb, not safety or accessibility standards. Sofas and tables vary, so check the listed dimensions, including any lift-top’s raised height, and tape the outline in your own room before ordering.