Seven named layouts for small living rooms, each with the finished room in view, why it works, a rental-minded way to build it, and one mistake to sidestep. Pick the one that solves your room's biggest problem.
 Concept image
Seven layouts for narrow rooms, shared work and lounge spaces, and TV-dominated walls. Each relies mostly on movable furniture, rugs and lamps, keeps main walkways around 30 to 36 inches, and flags where to check your lease.
The Pulled-In Conversation Circle
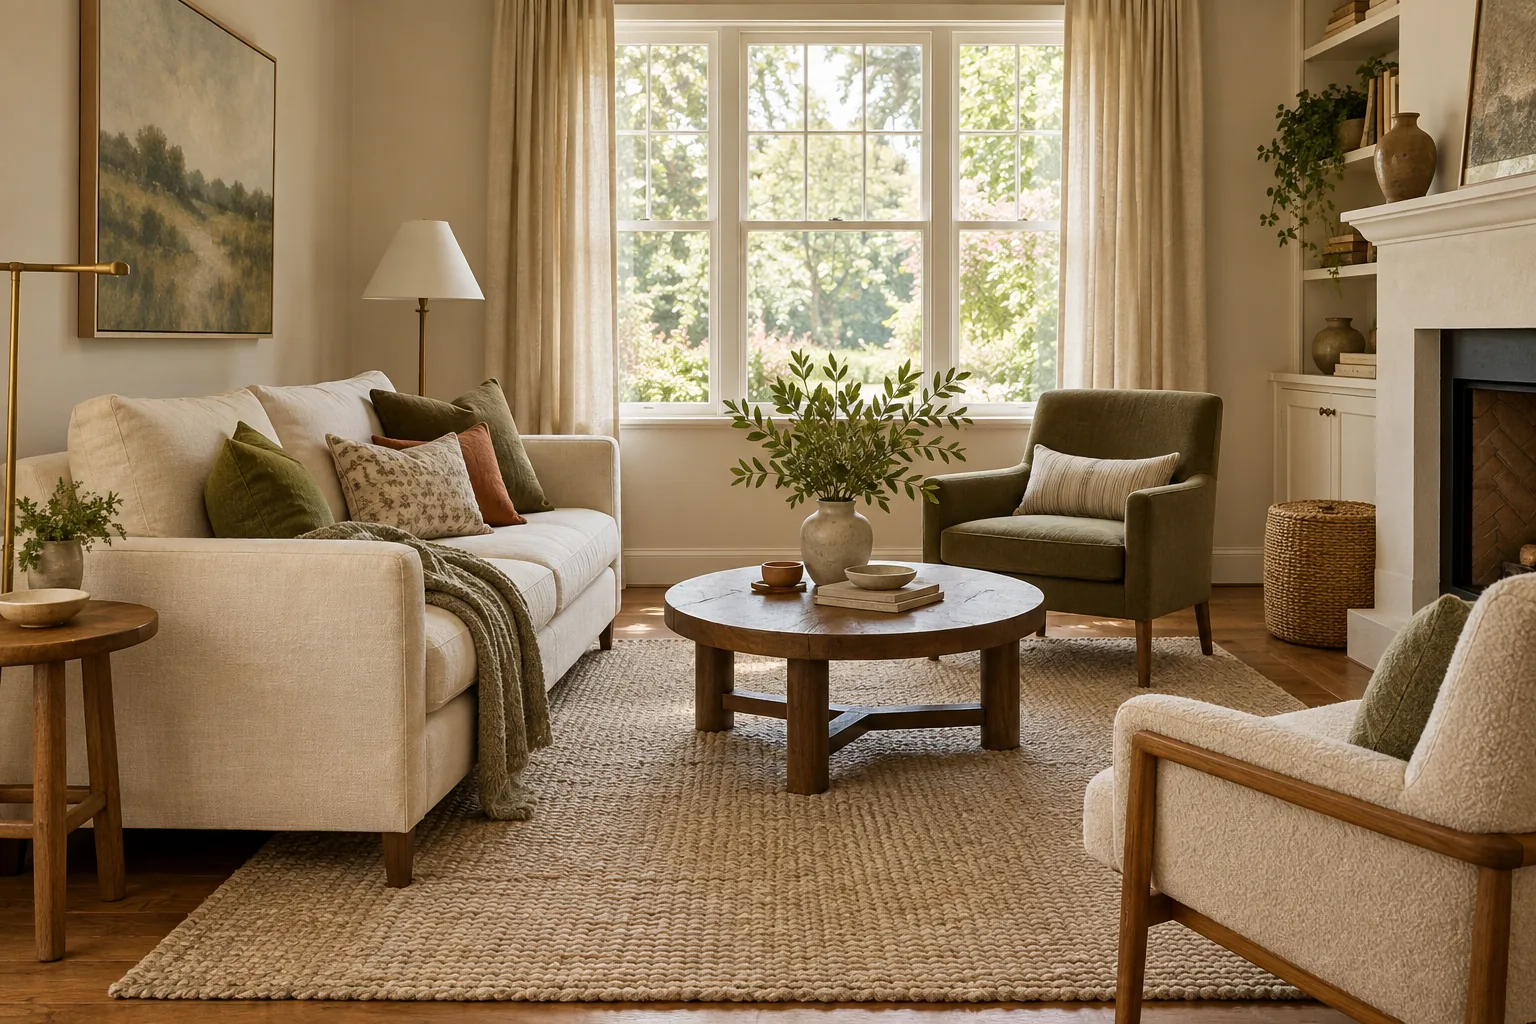
Late-afternoon light slides across a wide, flat-weave rug the color of oatmeal. A compact sofa sits a few inches off the wall, facing two small chairs angled toward it, with a round table in the middle holding a single stack of books. Nothing touches the walls except a plant in the corner, yet the room feels gathered rather than crowded.
Pulling seating slightly in from the walls can make a small room look intentional, because the group reads as one cozy island instead of furniture pushed to the edges. Anchor it with a rug big enough that at least the front legs of every seat rest on it. Leave about 14 to 18 inches between the sofa and the coffee table so a mug is easy to reach. Everything here is freestanding, so it needs no changes to the walls.
The mistake to avoid is a rug that is too small. A postage-stamp rug under the coffee table makes the room look chopped into pieces, and the seating seems to drift away from it.
- Outline the rug's edges on the floor with low-tack painter's tape and live with it for a day before buying.
- Check that no chair back blocks a door swing or a heating vent once the group is pulled in.
- Use a non-slip rug pad suited to your floor type so the group does not creep apart.
The Long-Wall Sofa With a Slim Runway
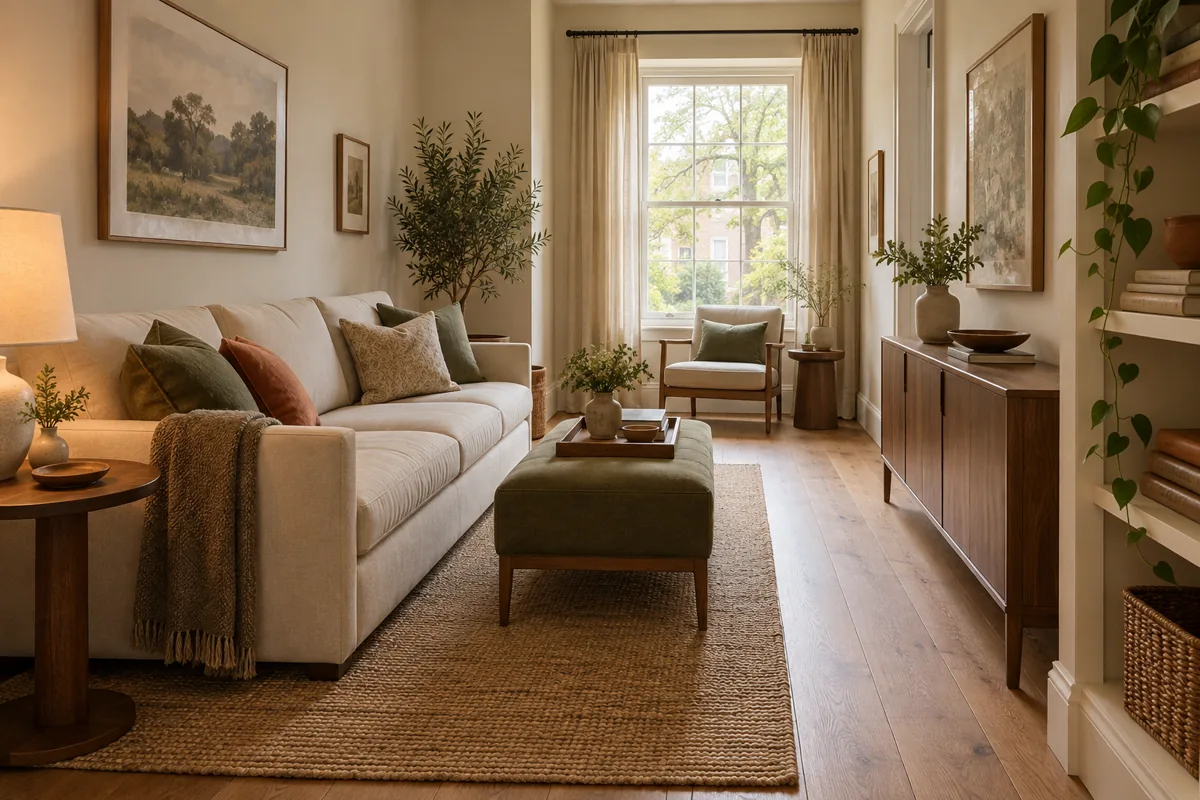
Picture a narrow room where the sofa runs along the long wall, slim-armed and shallow, and a strip of bare floor leads straight from the door to the window. A single tall lamp stands at one end, and a shallow bench waits at the opposite side. Your eye travels the whole length of the room without catching on anything.
This layout protects circulation. Main walkways feel comfortable at roughly 30 to 36 inches wide, and in a narrow room that runway matters more than a symmetrical arrangement. Sofa depth is the number to watch: a few inches less depth can hand you back the width of a hand's span of floor. Measure the sofa against your doorway, hallway and stairwell before you buy. Keep cords along the baseboard and out of the path, and do not overload outlets or power strips; follow the manufacturer's instructions.
The mistake to avoid is squeezing in a deep sectional because it looks generous in a showroom. It swallows the runway, and you end up turning sideways to reach the window.
- Measure from the sofa front to the opposite wall, then subtract the depth of any bench or table before deciding the runway is wide enough.
- Confirm the sofa does not block a heating vent or the path to a window you would use to exit.
- Hang curtains higher and wider than the window frame to lengthen the room's lines; check your lease before mounting a rod.
The Corner Reading Nook
In the corner beside the window sits one compact armchair with an open, airy frame, a slim lamp arching over the seat, and a small round table just big enough for a cup and a paperback. A folded throw hangs over one arm. The corner, once a place for boxes, now has its own quiet purpose.
A nook adds a second use to the room without crowding the main seating. It works because it borrows floor that was doing nothing, and a lamp at a different height from your other light sources adds warmth in the evening. Choose a chair with a comfortable seat height and real back support, and a lightweight or swivel base so you can turn it toward the window or the room.
The mistake to avoid is facing the chair toward a blank wall. Angle it toward light or a pleasing view, and pull it far enough out that you are not wedged into the corner.
- Check that the lamp cord reaches an outlet without crossing the path from the door.
- Try the chair at two angles for an evening each and keep the one where you naturally settle in.
The Sofa-Back Console Divider
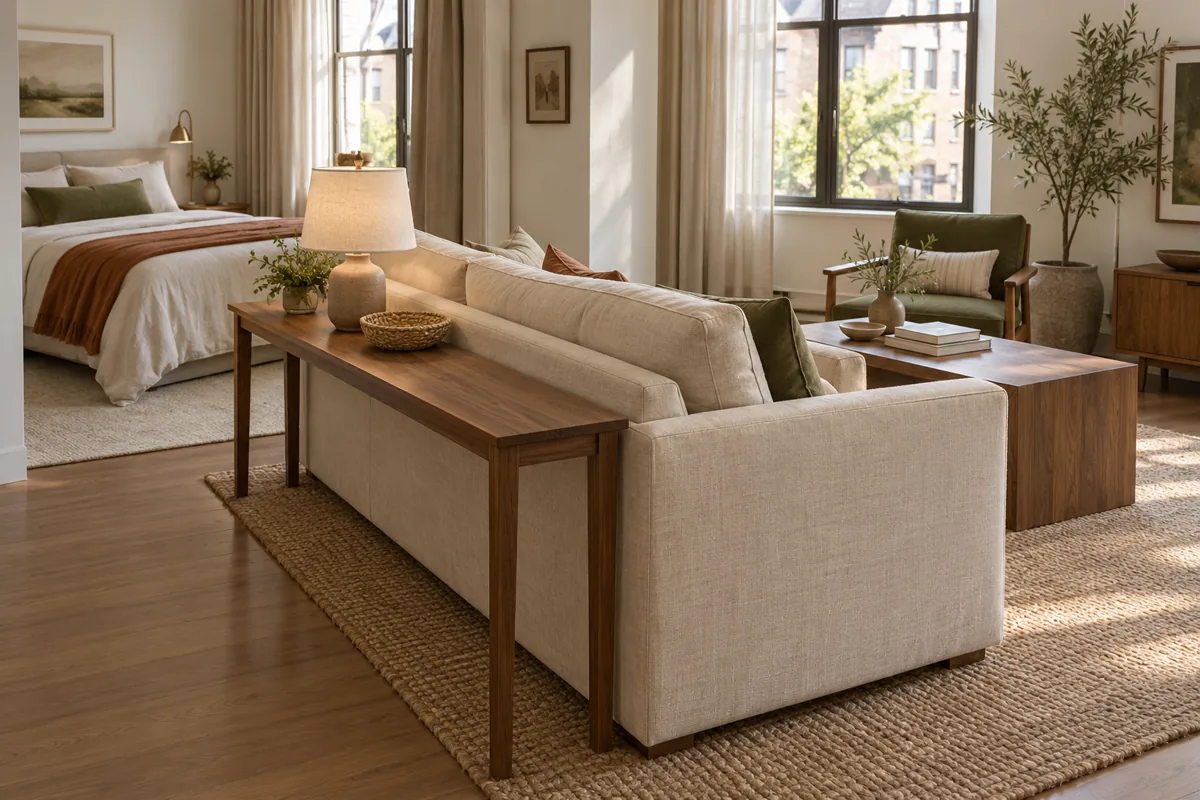
In an open room or studio, the sofa turns its back to the entry or sleeping area and quietly draws a border. Behind it runs a narrow console holding a lamp, a tray for keys and a low basket. Guests sense a living room here even though there is no wall.
Floating the sofa defines a zone, and the console gives it a finished back and a landing spot without taking much depth. It does use a strip of floor, so keep it shallow, at or below the height of the sofa back, and leave enough space behind it to walk comfortably. A lower shelf or drawer hides small clutter. If your room also works as a bedroom or dining space, this is a clear way to keep the areas distinct.
The mistake to avoid is a console deeper than the walkway can spare. A pinched path behind the sofa turns a neat divider into an obstacle.
- Measure the walkway behind the sofa with the console in place, not before.
- Route the lamp cord along the console's back edge and away from foot traffic.
The TV-Wall Anchor
One short wall does the heavy lifting. A low media stand in warm wood runs along it with the television centered above, and a tall, narrow bookcase stands at the end nearest the corner, baskets on the lower shelves and a few objects above. The sofa faces the wall across the room, and a lamp glows in the opposite corner so the screen is never the only light after dark.
Gathering the screen, its cables and the storage on a single wall keeps the rest of the room open, and the sofa and screen form one clear axis. Choose a sofa distance that suits your screen size and follow the manufacturer's guidance for viewing. A stand needs no wall mounting. A tall bookcase still occupies floor, though its footprint is small, and it should be anchored following the manufacturer's instructions to prevent tipping. Check your lease before anchoring, use a licensed professional if you are unsure, and choose a lower, stable unit if anchoring is not allowed.
The mistake to avoid is packing the wall so full of screen, shelving and art that it has no place to rest. Leave a stretch of bare wall, and keep power strips uncrowded and cords out of the walkway.
- Sit on the sofa in daylight and note where window glare lands on the screen before you set the stand.
- Place the bookcase on the side nearer the door so the open end of the wall stays visible from the sofa.
- Leave a few inches behind the stand for airflow and cables, as the device instructions recommend.
The Lift-and-Tuck Layout
By evening the room is set for company. A larger nesting table sits at the sofa's arm, its smaller sibling slid out toward the chair on the far side of the rug, and the center of the rug is left open. Both tables stand on slender legs, so you can see the floor run beneath them and the room reads a touch lighter.
The idea is placement. Put the nesting set at the end of the sofa rather than in front of it, so the middle of the rug stays clear and the walkway is unchanged. When guests leave, the small table slides under the large one and tucks against the sofa arm. The room shifts from a set-for-company arrangement to open floor for stretching or a yoga mat. Choose rounded corners for tight paths and tops sturdy enough for cups and lamps. Fit a few felt pads under the legs to protect the floor.
The mistake to avoid is filling that open floor with many small pieces. Two well-scaled tables do more than five little ones, and a limited palette with a few repeated textures, such as linen, wood and wool, keeps the look calm.
- Check that the smaller table's height clears the sofa arm so it slides close without scraping.
- Confirm the tucked-away position does not block a door swing or the path to a window.
The Flexible Work-and-Lounge Corner
By day, a slim drop-leaf table stands against the wall with a laptop, a task lamp and one chair pulled up. By evening the leaf folds down, the laptop goes into a basket, and the chair slides back to the sofa group. The corner rejoins the room instead of announcing itself as an office.
A compact, foldable surface lets one room serve as lounge, work area and occasional dining spot. Choose a chair that looks comfortable in the living room, not only at a desk, and place the table near natural light without blocking a window you would use to exit. Keep the lamp and charger cords tidy and out of walkways, and follow the manufacturer's outlet guidance.
The mistake to avoid is leaving cables and papers out at night. Visible work items keep the room feeling like an office, so give them a lidded box or basket.
- Pick a table height that lets your knees clear the edge when the leaf is up.
- Keep a dedicated basket by the table so the end-of-day reset takes a minute.
What to look for
The pieces that make this look work, and what to check before you choose.
- Room-defining area rug — A low, flat weave in a soft tone gives the seating group a calm base. Look for: Large enough for at least the front legs of the seating to rest on it; Low pile or flat weave so doors and furniture move easily; Non-slip pad suited to the floor type; Color or pattern that hides everyday wear.
- Apartment-scale sofa or loveseat — Slim arms and modest depth keep a small sofa light. Look for: Seat depth that leaves the walkway intact; Measured against door, hallway and stairwell widths; Durable, easy-to-clean upholstery; Arm height that suits a side table beside it.
- Floor or table lamp for layered light — Warm, diffused light at a second height softens the whole room. Look for: Slim footprint for a corner or console; Warm-toned bulb compatibility; Shade that diffuses light softly; Cord length that avoids crossing a walkway.
- Tall freestanding bookcase or shelving unit — Open and mixed storage keeps a tall piece from feeling heavy beside a TV wall. Look for: Narrow depth to save floor space; Anti-tip hardware included and used per instructions; Stable, sturdy build for the intended load; Mix of open and closed storage.
- Narrow console or sofa-back table — A shallow console gives a floating sofa a finished back. Look for: Shallow depth suited to walking space; Height at or below the sofa back; Lower shelf or drawer for concealed storage; Finish that suits the room.
- Nesting or lift-top side tables — Surfaces that appear on demand and vanish when not needed. Look for: Sizes that stack or slide together; Rounded corners for tight paths; Sturdy tops for cups and lamps; Legs or materials that show light and floor.
- Compact accent chair — An open, airy silhouette lets a chair serve the nook and the conversation circle. Look for: Small footprint; Comfortable seat height and back support for reading; Swivel or lightweight base for easy repositioning; Fabric that coordinates with the sofa.
Common questions
How much walking space should I leave in a small living room?
Aim for roughly 30 to 36 inches on main walkways, and about 14 to 18 inches between the sofa and coffee table. Your household, such as pets or mobility needs, may call for more.
Should I push furniture against the walls or float it?
Either can work. Pulling seating a few inches off the walls, or floating a sofa to define a zone, can make a room feel more intentional, as long as walkways stay open.
How big should a rug be in a small living room?
Large enough that at least the front legs of the seating rest on it. A rug that is too small can make the room look chopped up.
Where should the TV go in a small living room?
A low stand on one short wall, with the sofa facing it, keeps the screen and its cords in one place. Choose a viewing distance suited to your screen and follow the manufacturer's guidance. Check your lease before mounting anything to the wall.
Can I use tall shelving in a rental?
Tall pieces should be anchored per the manufacturer's instructions to prevent tipping. Check your lease before anchoring, use a licensed professional if unsure, and choose a lower, stable unit if wall anchoring is not allowed.