Start by turning the seating and marking a zone with a rug. Add a divider only if you need privacy that orientation cannot provide, and test the window and walking route first.
4 min read
Choose the amount of separation you need: a change of orientation for visual order, a suitable open divider for partial screening, or an approved curtain installation for privacy. Preserve a continuous everyday route.
 Concept image
Jump to an idea
Use the sofa's direction before adding a wall
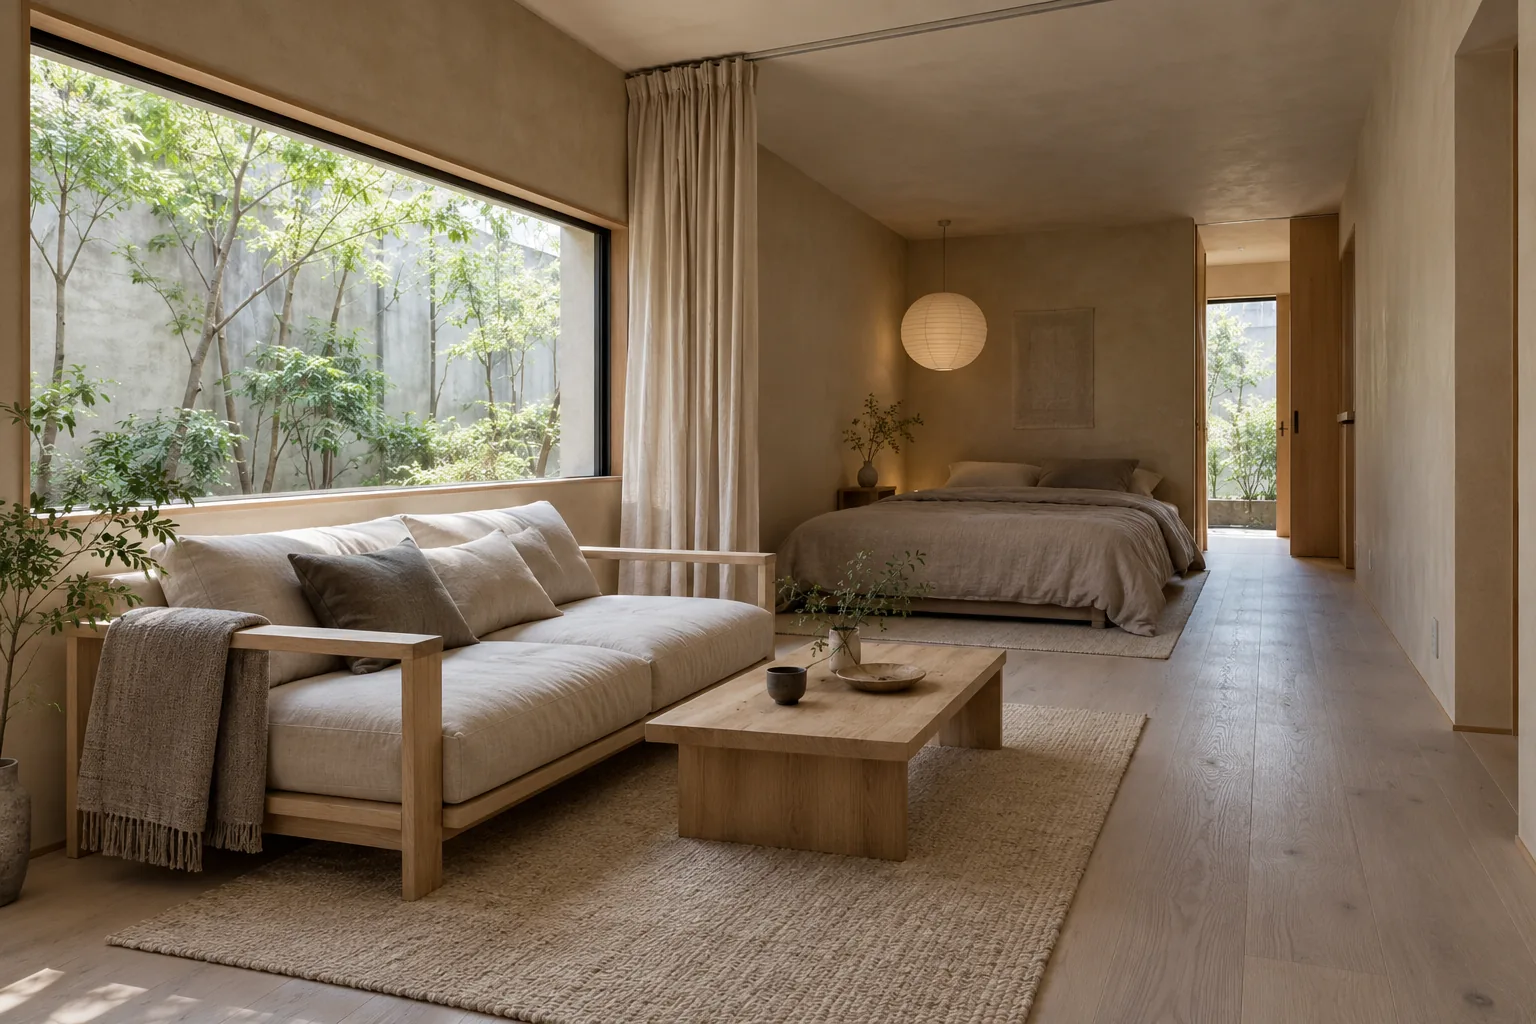
Turn a compact sofa so its seating faces away from the bed, then place the sitting-area rug to support that direction. From your usual seat, check how much of the bed remains visible. You may only need a different sightline, especially if you are arranging one room for yourself.
Walk from the entrance to the window, bed and storage with the items you normally carry. A successful photograph angle can hide an awkward route. If turning the sofa blocks the route or moves it across the window, return it and try a smaller change.
Count the divider's own footprint
A divider takes space even when you can see through it. In a simplified hypothetical 120-inch-wide cross-section, a 54-inch-wide bed leaves 66 inches. Add a 15-inch-deep divider beside it and the remainder is 51 inches: 120 minus 54 minus 15.
That remainder is not a verified walkway. Other furniture, projections and your access needs still have to fit. Tape the actual divider footprint and try the route with doors and drawers open before treating its storage as extra usable capacity.
Open shelves still need an installation plan
Look through the proposed shelf position toward the window at seated height. Then imagine the shelves holding the books and baskets you actually need. An empty open shelf can pass light that a loaded one would block; test the filled arrangement, not just the bare frame.
Check the manufacturer's anchoring requirements before choosing shelving as a divider, and get permission for any required fixing. Open compartments do not make a unit safe to leave unanchored. If you cannot install the chosen unit as instructed, choose orientation or another suitable solution instead.
Reference: IKEA: example of shelving anchoring requirements.
Choose a curtain for the times you need privacy
If you mainly want the bed screened while guests visit or while someone sleeps, a curtain may suit a room that should stay open at other times. Mark where the fabric will gather when open; that stack still takes space and must not crowd a window or doorway.
A room-dividing track is a separate installation, with fixing and load requirements. Check the ceiling or wall, the system instructions and permission before ordering. Closing fabric between the room and its window can reduce daylight in the screened zone, so plan how that area will be lit.
Run both daily routines before deciding
Try the arrangement once for ordinary daytime use and once with the privacy element closed or the bed prepared for sleeping. Can you reach storage without dismantling the sitting area? Can another person pass without moving the table? Mark any repeated furniture-moving step.
Choose the lightest amount of separation that solves your actual problem. If a divider makes every evening harder, keep the visual zone and drop the extra structure. Your studio does not need to resemble two rooms to support two different routines.
Your quick check
- Amount of separation needed: visual / partial / privacy
- Window view with the divider loaded: acceptable / blocked
- Open and closed footprints taped: yes / no
- Required anchoring or track fixing can be approved and followed: yes / no
- Daytime and sleeping routines both work: yes / revise
AI concept image illustrating low zoning and daylight. It is not a measured floor plan or a specification for a curtain installation.